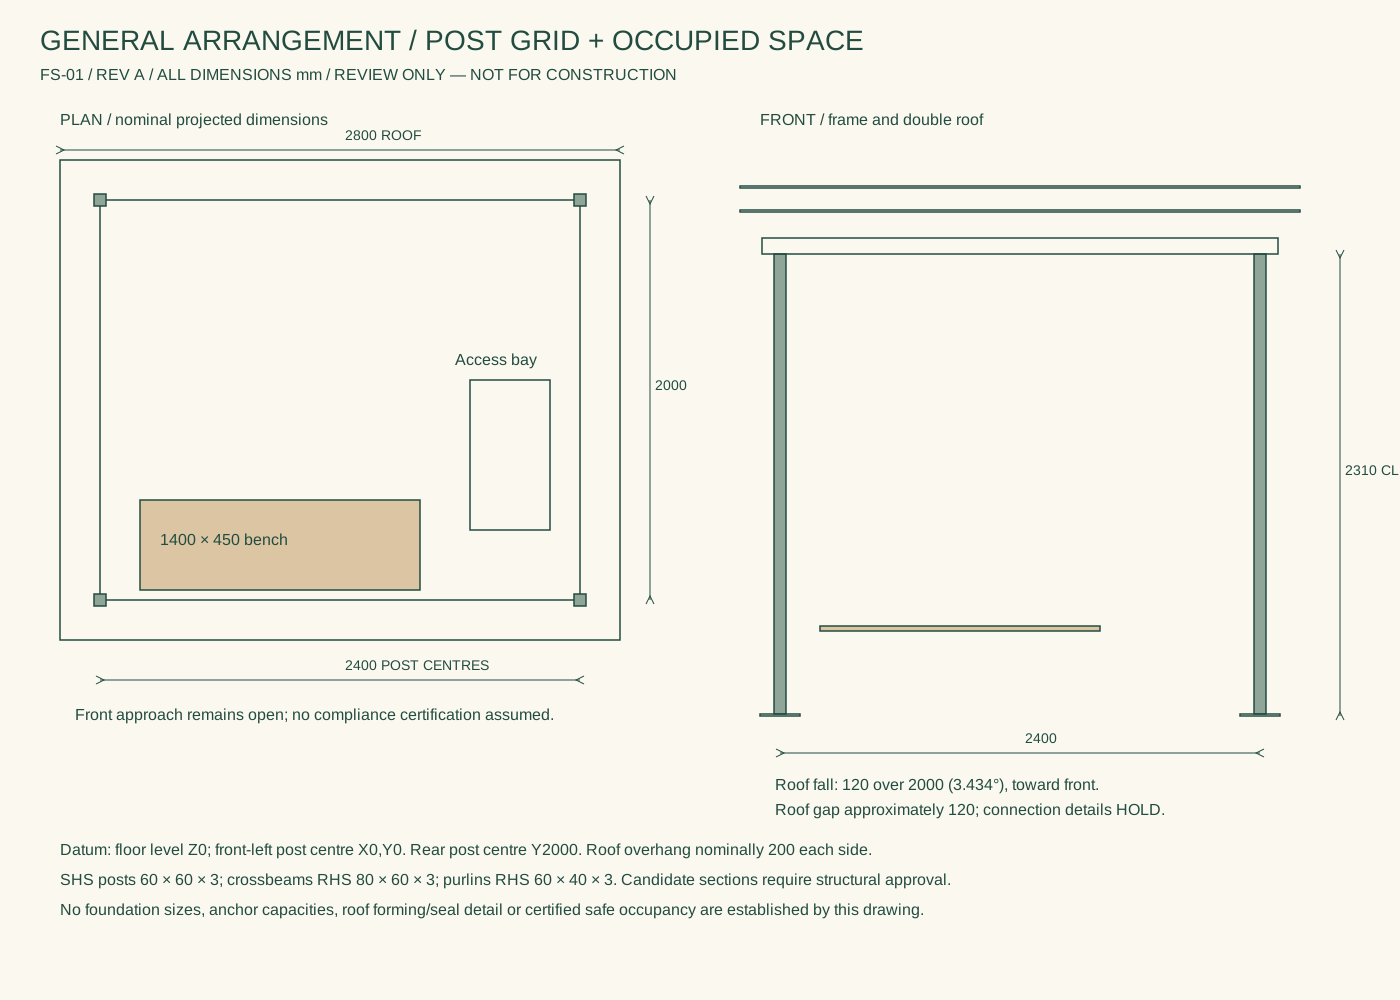
2.4 × 2.0 m frame
Four post centres; 2.8 × 2.4 m nominal roof projection. Sloping double roof with a ventilating gap. Dimensions are engineering proposals.
FS-01 / HUMAN-SCALE / ENGINEERING REVIEW A
Present to your panel: IoT diagram + labelled CAD + placement explanations →
Solid CAD, visible interfaces, and an explicit route to fabrication.
Design review only — not for construction. This is a detailed candidate assembly. Site loads, roof joints, foundations, weatherproofing and supplier interfaces need engineering approval and first-article checks. No manufacturer endorsement or physical cooling result is claimed.
Four post centres; 2.8 × 2.4 m nominal roof projection. Sloping double roof with a ventilating gap. Dimensions are engineering proposals.
Separate lid/carrier, replaceable screens and seat slats, guarded fan cartridge, dry electronics and isolated water experiment.
STEP solids and DXFs support design review. Screening is not code approval; anchors, connections, forming details and outdoor components remain release holds.
The generated checks inspect solid validity, part quantities and geometric intersections. They do not prove strength, weather resistance, assembly fit or useful airflow. Simplified bought-out parts and unthreaded fastener envelopes are labelled in the BOM.
For the independently retained tabletop model, open the tabletop viewer. Its 40 mm fan, firmware and dimensions are not a scale model of full-size cooling performance.